
Listing Courtesy of: SOUTHEASTERN BORDER / Listed By: Synergy Realty Group
27012 Mary Flat Rock, MI 48134
Active (46 Days)
$490,000 (USD)
OPEN HOUSE TIMES
-
OPENSat, Oct 105:00 pm - 7:00 pm

Description
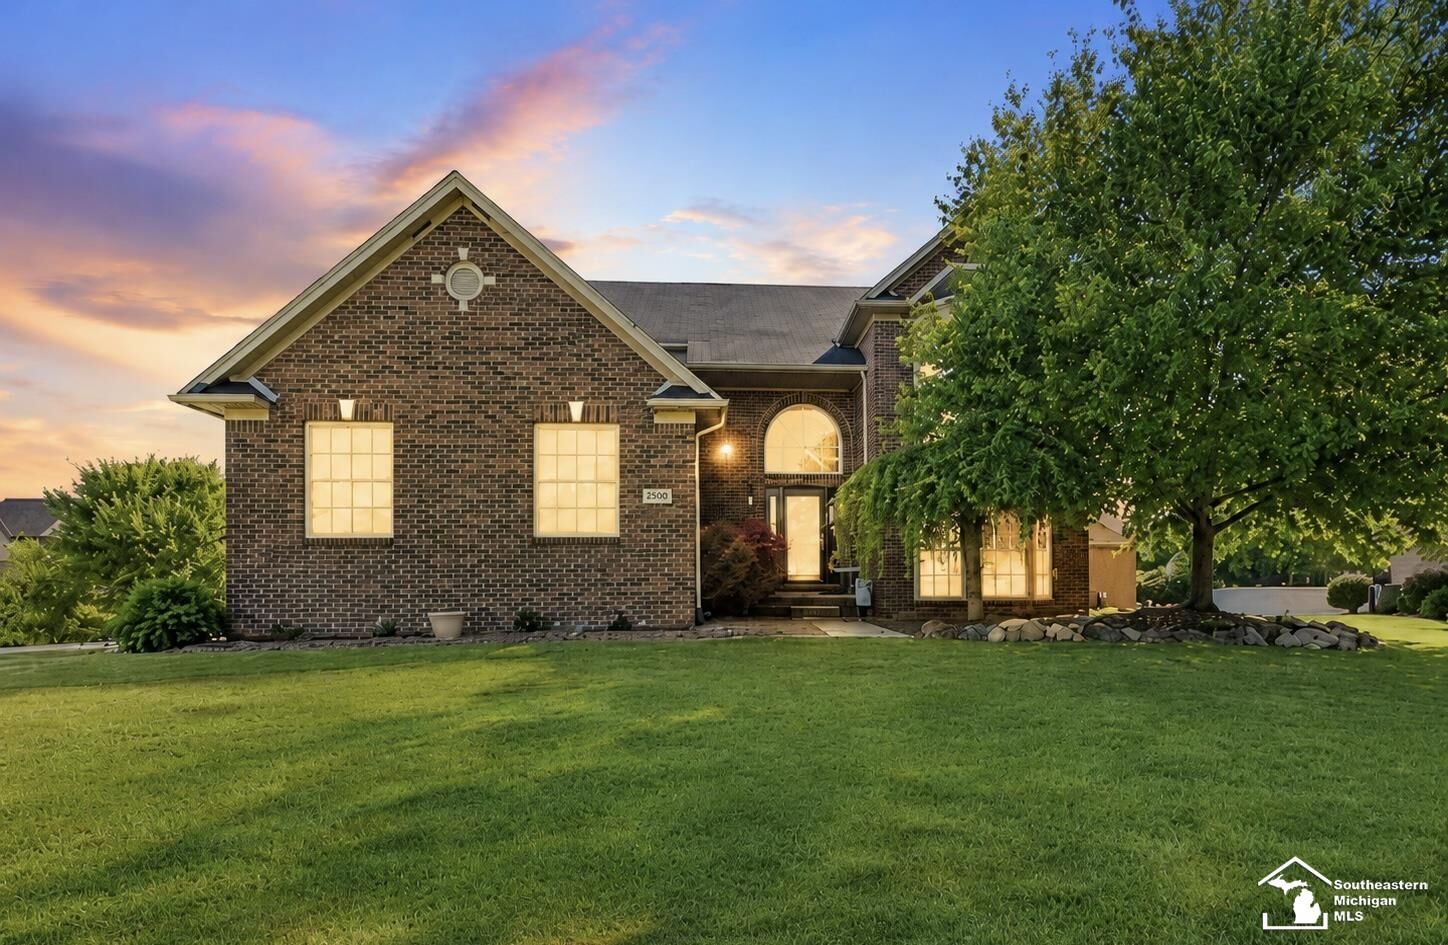
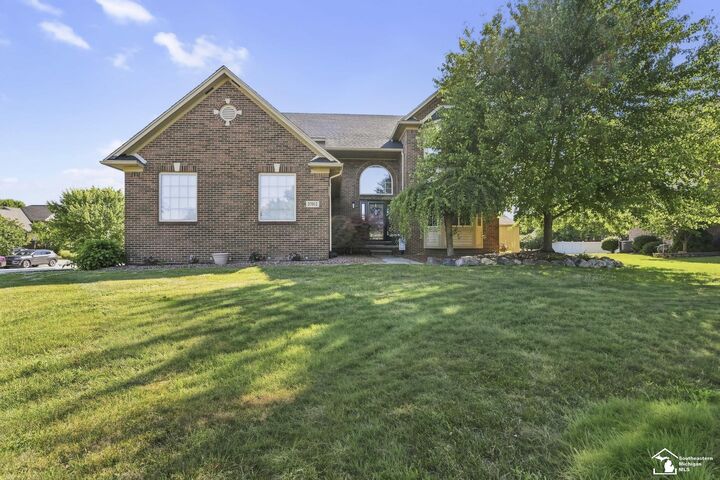
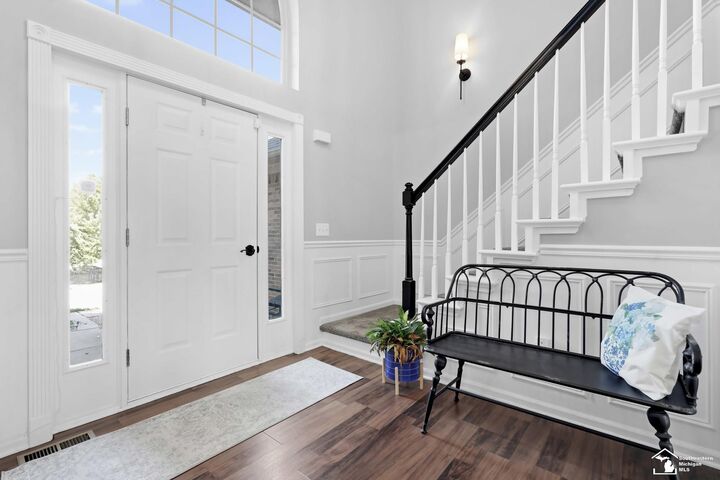
Room to spread out, space to gather, and nothing left to dowelcome to the second-largest floorplan in the subdivision. This beautifully updated 4-bedroom, 2.5-bath colonial rests on a large corner lot in a quiet Flat Rock cul-de-sac. The inviting two-story foyer, with wainscoting and a new chandelier, opens to a formal dining room, private office and spacious family room warmed by a gas fireplace and marble mantel. The bright, open kitchen offers white cabinetry, granite countertops, recessed lighting and durable vinyl plank flooring, plus first-floor laundry. Upstairs, the oversized primary suite features dual ceiling fans, a massive walk-in closet and an updated bath with soaking tub and separate walk-in shower. The finished basement is built for entertaining along with a hidden room, custom wet bar, dishwasher, built-in shelving, entertainment center, slate flooring and plumbing for an additional full bath. Outside, host on a huge deck with gazebo and gas grill line, framed by landscaping, a nine-zone sprinkler system, shed and three-car side-entry garage. The big-ticket upgrades are done: new roof, new water heater, fresh paint, carpeting and fixtures. Schedule your private showing and experience the space in person.
MLS #:
50217526
50217526
Taxes
$10,008
$10,008
Lot Size
0.3 acres
0.3 acres
Type
Single-Family Home
Single-Family Home
Year Built
2003
2003
Style
2 Story
2 Story
Views
No
No
School District
Flat Rock Community Schools
Flat Rock Community Schools
County
Wayne County
Wayne County
Listed By
Scott Williams, Synergy Realty Group
Source
SOUTHEASTERN BORDER
Last checked Sep 22 2026 at 7:16 AM GMT+0000
SOUTHEASTERN BORDER
Last checked Sep 22 2026 at 7:16 AM GMT+0000
Bathroom Details
Subdivision
- Y
Property Features
- Fireplace: Famroom Fireplace
- Foundation: Basement
Heating and Cooling
- Forced Air
- Central A/C
- Ceiling Fan(s)
Basement Information
- Full
- Poured
- Sump Pump
- Finished
Homeowners Association Information
- Dues: $460
Exterior Features
- Brick
- Vinyl Siding
Utility Information
- Utilities: Public Water
- Sewer: Public Sanitary
Garage
- Attached Garage
Stories
- 2 Story
Living Area
- 2,630 sqft
Listing Price History
Date
Event
Price
% Change
$ (+/-)
Sep 11, 2026
Price Changed
$490,000
-1%
-$2,500
Sep 03, 2026
Price Changed
$492,500
-1%
-$7,400
Aug 19, 2026
Price Changed
$499,900
-3%
-$15,100
Aug 13, 2026
Price Changed
$515,000
-2%
-$10,000
Aug 06, 2026
Listed
$525,000
-
-
Location
Estimated Monthly Mortgage Payment
*Based on Fixed Interest Rate withe a 30 year term, principal and interest only
Listing price
Down payment
%
Interest rate
%Mortgage calculator estimates are provided by C21 Professionals and are intended for information use only. Your payments may be higher or lower and all loans are subject to credit approval.
Disclaimer: Copyright 2026 Southeastern Border Association of Realtors. All rights reserved. This information is deemed reliable, but not guaranteed. The information being provided is for consumers’ personal, non-commercial use and may not be used for any purpose other than to identify prospective properties consumers may be interested in purchasing. Data last updated 9/22/26 00:16


