
Listing Courtesy of: REALCOMP / Listed By: Full Circle Real Estate Group LLC
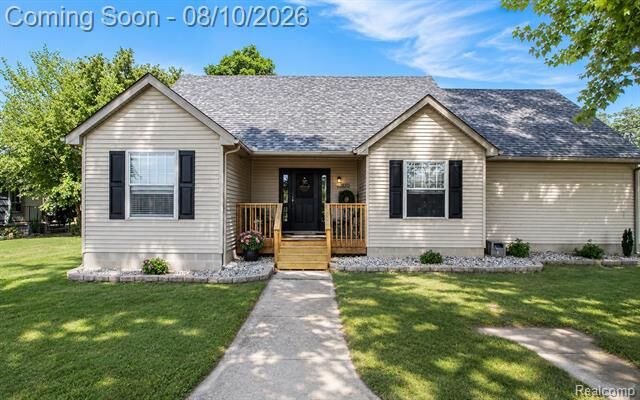
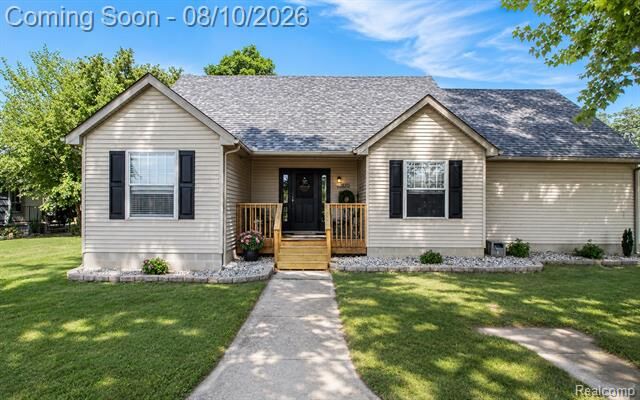
26312 Ypsilanti Street Flat Rock, MI 48134
Active (46 Days)
$342,000 (USD)
Description
MLS #:
20261062051
20261062051
Lot Size
9,148 SQFT
9,148 SQFT
Type
Single-Family Home
Single-Family Home
Year Built
1998
1998
School District
Flat Rock
Flat Rock
County
Wayne County
Wayne County
Listed By
Thomas Spisz, Full Circle Real Estate Group LLC
Source
REALCOMP
Last checked Sep 22 2026 at 12:53 PM GMT+0000
REALCOMP
Last checked Sep 22 2026 at 12:53 PM GMT+0000
Bathroom Details
- Full Bathrooms: 2
Kitchen
- Dryer
- Washer
- Free-Standing Refrigerator
- Free-Standing Gas Oven
Subdivision
- Assrs Flat Rock 4
Property Features
- Foundation: Crawl
Heating and Cooling
- Forced Air
- Central Air
Pool Information
- 0
Exterior Features
- Roof: Asphalt
Utility Information
- Utilities: Public (Municipal)
- Sewer: Sewer (Sewer-Sanitary)
- Fuel: Natural Gas
Garage
- Attached
Stories
- 1 1/2 Story
Living Area
- 1,937 sqft
Listing Price History
Date
Event
Price
% Change
$ (+/-)
Aug 24, 2026
Price Changed
$342,000
-2%
-$7,800
Aug 07, 2026
Listed
$349,800
-
-
Location
Estimated Monthly Mortgage Payment
*Based on Fixed Interest Rate withe a 30 year term, principal and interest only
Listing price
Down payment
%
Interest rate
%Mortgage calculator estimates are provided by C21 Professionals and are intended for information use only. Your payments may be higher or lower and all loans are subject to credit approval.
Disclaimer: Copyright 2024 RealComp MLS. All rights reserved. This information is deemed reliable, but not guaranteed. The information being provided is for consumers’ personal, non-commercial use and may not be used for any purpose other than to identify prospective properties consumers may be interested in purchasing. Data last updated 6/4/24 07:12



Inside, the home features a spacious living room with a wood-burning fireplace, formal dining area, and primary suite with a walk-in closet and private bath. An attached 2-car garage provides additional storage and convenience. Outside, you'll find a fully fenced backyard and deck with plenty of room to entertain, relax, or enjoy the outdoors.
Conveniently located near downtown Flat Rock, parks, shopping, and easy access to I-75. With four bedrooms, nearly 2,000 sq. ft., 2026 kitchen and A/C updates, and several major mechanical improvements already completed, this home offers the space and updates today's buyers are looking for.